

Data centre cabling is the rack, power, containment and cable management inside a server or communications room, labelled and documented so the room stays workable after years of changes. NetraClos builds and dresses these rooms for offices, hotels and residential towers.
Built so the next change is easy
A communications room is not a one time build. Ports get added, equipment gets swapped, circuits get moved. The room either supports that or it fights it.
We build for the changes that come later. Cable is dressed and bundled with slack in the right places, power and data are separated, and everything is labelled at both ends so a change is a five minute job rather than an afternoon of tracing.

What the work covers
- Rack and cabinet layout, installation and levelling
- Power distribution into the rack, with capacity planned for growth
- Overhead and underfloor containment, ladder rack and pathways
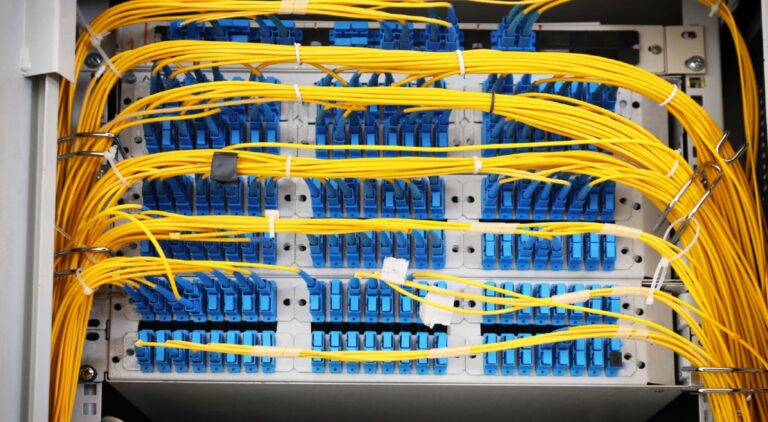
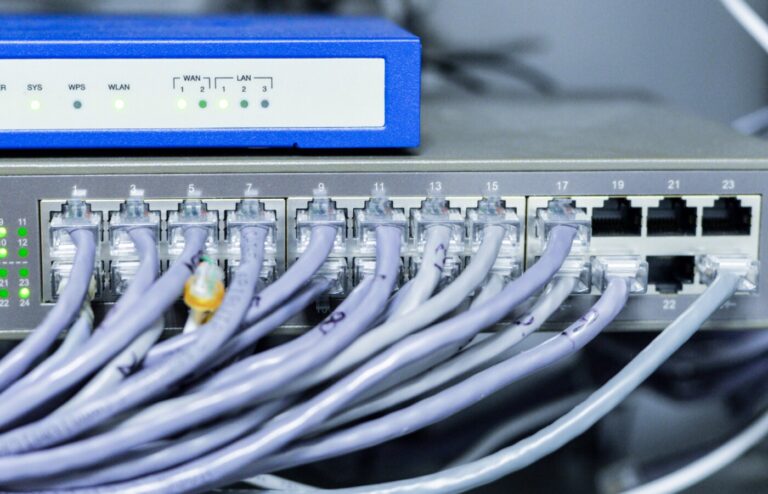
- Copper and fibre patching, dressed and secured properly
- Airflow aware layout so equipment is not fighting its own exhaust
- Labelling at both ends and a full port schedule at handover
Labelling is documentation, not decoration
Both ends of every cable are labelled to a scheme that matches the port schedule. That is what turns a rack from something only its builder understands into something any competent technician can work in.

Trace any circuit in minutes, years from now
Pathways are planned end to end and labelled to one scheme from desk to rack, so the technician you hire years from now finds any circuit in minutes. That is the difference between infrastructure and accumulation.

The room stays live while we work
Nothing in a running rack can be dropped to make the install tidy. Work is sequenced circuit by circuit, with what is being touched agreed beforehand, so tidying up never becomes the reason something went offline.
Engineered airflow, power and growth
A communications room fails through heat and improvisation more often than through equipment. We lay racks out for front to back airflow, separate power from data, and keep patching inside cable managers so the room absorbs change without decaying into the mess you inherited elsewhere.
Capacity is engineered, not hoped for: spare panel positions, pathway headroom and switch port budgets sized for the next phase, so growth is a patch lead rather than a project.
Hotel Data Centre Setup
A hotel's technology infrastructure begins with a reliable foundation: dependable wired connectivity to every guest room, office, restaurant, meeting space and back-of-house area, delivered over structured cabling with adequate capacity and spare runs for future expansion. At the heart of the property is the Main Distribution Frame (MDF), the hotel's primary data centre, housing the enterprise switches, firewalls and routers, VoIP systems, internet connectivity, guest lock servers and the other mission-critical platforms that keep operations running around the clock.
For larger properties where Ethernet cable distances exceed industry standards, we deploy Intermediate Distribution Frames (IDFs) on each floor, connected back to the MDF over high-speed fibre optic links. The result is consistent bandwidth on every floor and a scalable, enterprise-grade network that carries WiFi, IP telephony, IPTV, access control, surveillance and building automation without bottlenecks or interruptions, designed for 24/7 hospitality operations and future technology growth.
Common questions
What does data centre cabling involve?
Rack layout, power distribution, copper and fibre patching, containment, airflow aware placement and labelling to a scheme that matches the port schedule, so the room stays workable after years of changes.
Why does rack cable management matter?
Because somebody eventually has to trace one circuit while everything around it is live. Dressed, labelled cabling turns that into minutes instead of an afternoon of pulling on things that carry traffic.
Fibre or copper between floors and buildings?
Fibre for backbone links where distance, bandwidth or electrical isolation matters; copper for the horizontal runs to devices. The media follows the application.
Can you rebuild a messy server room without downtime?
Usually yes, in planned stages with each circuit moved and verified rather than a big bang cutover. Hotels and offices do not get maintenance windows, so we work to that reality.
Do you document the installation at handover?
Always. Test results, port schedules and labelling at both ends belong to you, not to the installer, because a room only its builder understands is a liability.
What sits in a hotel main distribution frame?
The Main Distribution Frame (MDF) is the hotel's primary data centre, housing the core network infrastructure: enterprise switches, firewalls and routers, VoIP systems, internet connectivity, guest lock servers, property management integrations and other mission-critical platforms. On larger properties, Intermediate Distribution Frames (IDFs) on each floor connect back to the MDF over high-speed fibre optic links, so every floor gets consistent bandwidth.
Related articles



One team from design through commissioning
We cover the full project rather than turning up to install somebody else's design. That is what makes the result somebody's responsibility.
Design
We walk the building, work out what it needs to do and produce a design you can actually price against.
Procurement
We source the equipment and stand behind what we specify, so there is one party accountable for it.
Installation
Our own crews on site for cabling, mounting, terminations and containment.
Commissioning
Everything configured, tested and handed over with the records, credentials and documentation.
Tell us about the building
Send us the site and what you are trying to solve. We will tell you what it realistically takes.
Our Partners


