Most rooms get the wrong kit because nobody counted the chairs first. A video bar built for four people ends up in a boardroom that seats sixteen, and the people at the far end of the table are inaudible from the day it is commissioned.
Room size is not a detail. It decides the microphone, the camera and the display, and those three decisions are what people actually experience in the meeting.
Huddle room, two to four people
A small enclosed space with one table. Everyone is within about two metres of the screen, which makes the equipment list short.
- Display: one screen, 43 to 55 inch, wall mounted
- Audio and video: an all in one video bar holding the camera, microphone array and speaker in a single unit under the display
- Connection: one cable to the table, or a wireless presentation receiver so nobody hunts for an adapter
- Control: usually none. People join from their laptop, or from a small touch panel if the room is shared
- Behind the wall: one network drop and one power outlet at the display
The video bar is the whole reason this room is cheap. At this distance a single microphone array covers everyone, so there is no ceiling work and no audio processor.
Small meeting room, four to six people
The point where a laptop camera stops being enough, but the room is still one conversation rather than several.
- Display: one screen, 55 to 65 inch
- Camera: a video bar with a wider field of view, so the people at the ends of the table are still in frame
- Microphones: the bar array, or one table microphone if the room is long or has hard surfaces
- Connection: wireless presentation, with a wired option kept as the fallback
- Control: a touch controller on the table for one touch join
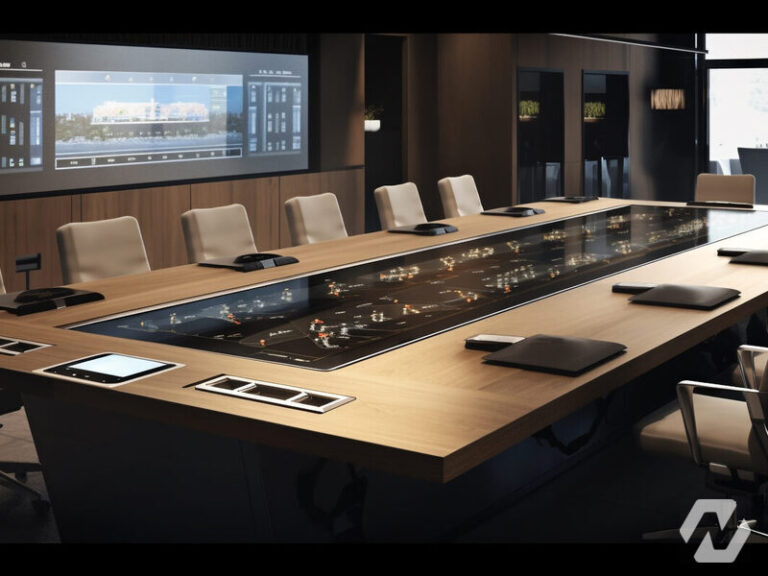
Medium team room, six to twelve people
This is where a single all in one unit starts to struggle, and where most rooms are specified badly.
- Display: one large screen, or two if content and people need to be side by side
- Camera: a wide angle camera at the display, or a camera that frames whoever is speaking
- Microphones: two or three table microphones, or a ceiling microphone if the table cannot be drilled
- Audio processing: a digital signal processor for echo cancellation, so the far end does not hear itself
- Speakers: ceiling speakers rather than the display speakers, which fire backwards into the wall
- Control: table touch panel, and a scheduling display outside the door if the room is booked
The audio processor is the part people cut to save money and the part they regret. Echo cancellation is what stops the far end hearing their own voice half a second later.
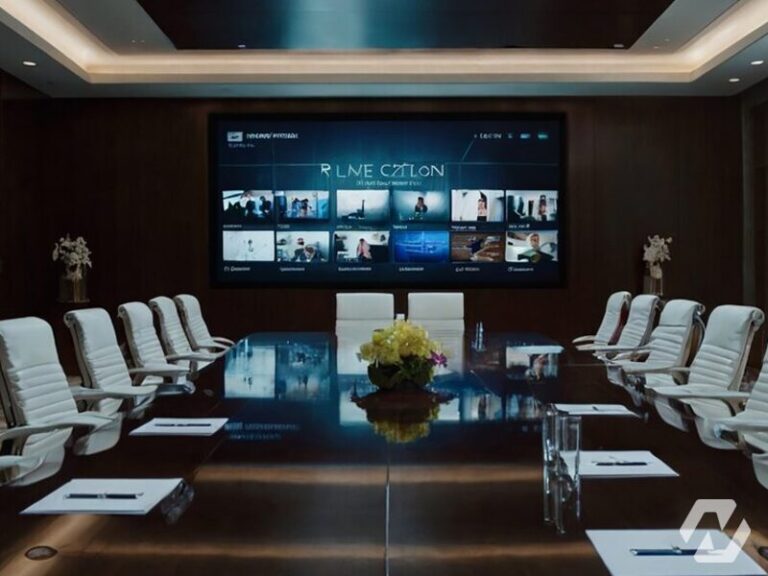
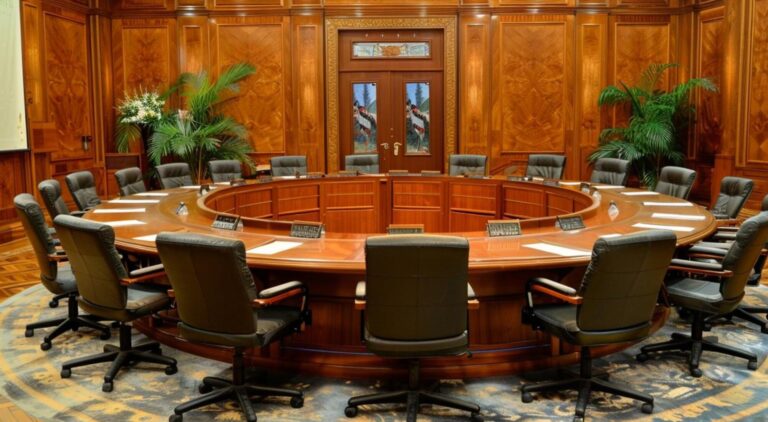
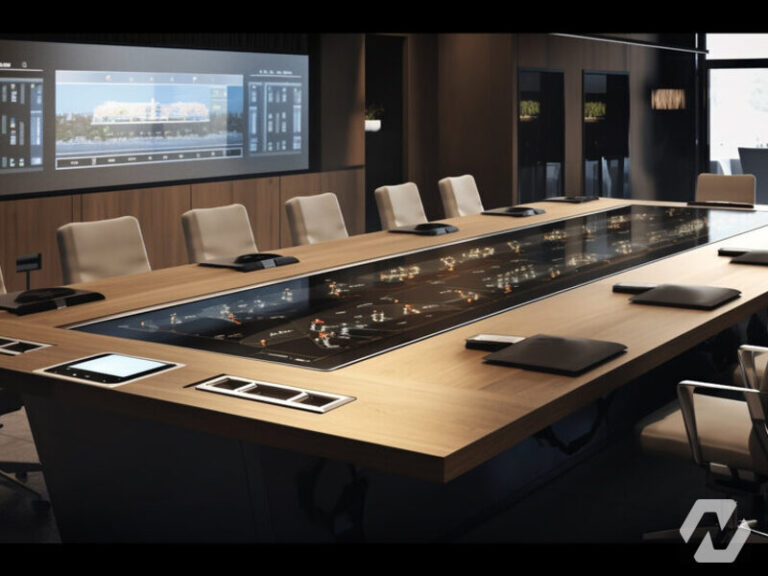
Large boardroom, twelve to twenty plus
A room that has to work in front of a client. Everything is duplicated or distributed, because one of anything will not cover the distance.
- Displays: two screens, 75 to 86 inch, one for people and one for content. An LED wall where the room is wide enough to need it
- Cameras: a pan, tilt and zoom camera at the far end for the table, often a second camera covering the presenter position
- Microphones: a beamforming ceiling array, which tracks whoever is speaking without a microphone in front of them
- Audio processing: a digital signal processor handling echo cancellation, gain sharing and levels across the whole room
- Speakers: distributed ceiling speakers so the far end is the same volume at both ends of the table
- Control: a touch panel, with presets for presentation, video call and room off
- Scheduling: a panel outside the door showing the room state
- Behind the ceiling: floor boxes or table modules for power and connection, plus cable containment planned before the ceiling closes
Side by side
| Huddle | Small | Medium | Boardroom | |
|---|---|---|---|---|
| People | 2 to 4 | 4 to 6 | 6 to 12 | 12 to 20+ |
| Displays | One, 43 to 55 | One, 55 to 65 | One or two, 65 to 75 | Two, 75 to 86 |
| Camera | In the video bar | Wide angle bar | Wide or speaker tracking | PTZ, often two |
| Microphones | In the bar | Bar or one table mic | Table mics or ceiling | Beamforming ceiling array |
| Audio processor | Not needed | Not usually | Yes | Yes |
| Speakers | In the bar | In the bar | Ceiling | Distributed ceiling |
| Control | Laptop | Touch controller | Touch panel | Touch panel with presets |
What is the same in every room
The equipment changes with size. These do not.
- A network drop at the display, and enough switch capacity behind it
- Power where the screen goes, not an extension lead down the wall
- Mounting rated for the weight, into something structural
- Cable routed in containment rather than draped behind the screen
- Commissioning, which means the room is tested on a real call before anyone hands it over
Which one do you need
Count the chairs, then be honest about how the room is used rather than how it was drawn.
A room booked all day by three people is a huddle room, whatever the floor plan calls it. A boardroom used twice a month for a board meeting and otherwise for lunch still needs boardroom audio, because the twice a month is when it matters.
The mistake worth avoiding is buying one specification and repeating it through the building. Four huddle rooms and one boardroom is five different designs, and the only thing they share is the network behind them.
If you are fitting out a floor, the useful first step is a walk through with the room list and the seat counts. That is what turns a quote into something you can hold somebody to.