The drawings for the renovation show a room labelled universal washroom, and the schedule beside it lists a door operator, an occupancy lock, an indicator, an emergency call station and a controller. It reads like a lot of equipment for one room, and the electrician, the door supplier and the low-voltage contractor each own a piece of it. Here is what a universal washroom actually is, what each control does, and how they must work together.
What makes a washroom universal
A universal washroom is a single-user, fully accessible washroom that anyone can use regardless of gender, mobility or whether they are accompanied by a caregiver of a different gender. It has a lockable door, wheelchair turning space, an accessible toilet and basin with grab bars, and, in Ontario, a set of controls laid out by the Ontario Building Code’s barrier-free design provisions. Those provisions describe what the room must contain in general terms: a power door operator, a lock that a person with limited dexterity can operate from inside, a way for someone outside to see whether the room is occupied, and an emergency call system with signals both inside and outside the room. Which buildings must provide one, and how many, depends on the occupancy and the scope of the work, so the design should be confirmed with the architect and the municipal building department.
The door operator
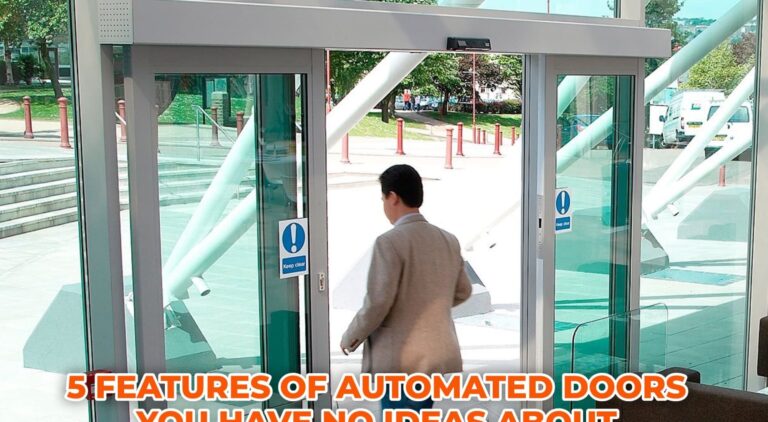
The door carries a low-energy power operator, the same kind used at accessible entrances, activated by push plates outside and inside the room. The outside plate must sit where a seated user can reach it without being in the door swing, and the inside plate must be reachable from the turning space and again from beside the toilet, so a person who has finished can open the door without crossing the room first. Our accessible door operator installations follow those placement rules as a matter of course.
Occupancy lock and indicator
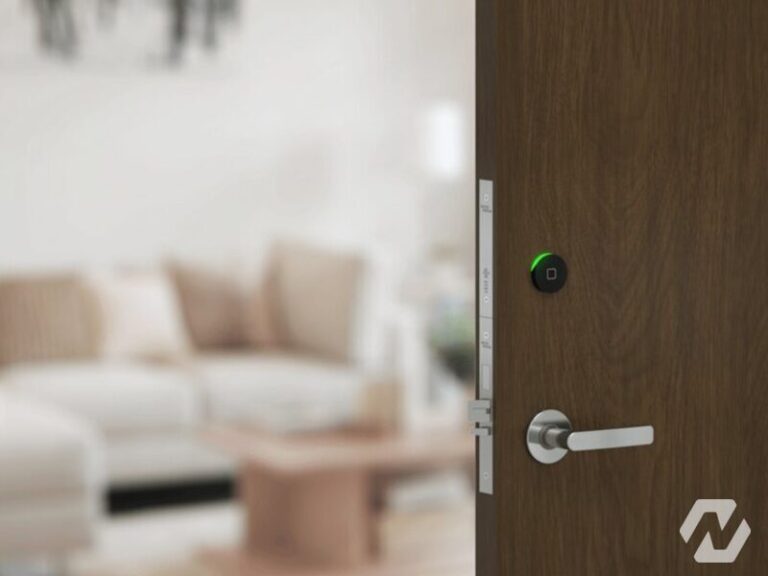
Inside the room, the user locks the door with a control they can operate with a closed fist or an elbow, typically a large push button or a lever, and that action does three things at once. It engages an electric lock or a locking device on the door, it lights an occupied indicator outside the door so the next person does not try the operator, and it disables the outside push plate so the door will not swing open on somebody using the room. When the user releases the lock, the indicator clears and the outside plate works again. From outside, a key or a coded override lets staff or emergency responders open the room if someone inside cannot.
The emergency call station
The room includes an emergency call station, usually a large button or a pull cord reaching close to the floor so a person who has fallen can still reach it. Activating it lights and sounds a signal outside the door so anyone passing knows help is needed, gives a reassurance indication inside the room, and, in most designs, sends the call somewhere it will be answered. Where that is depends on the building: a security desk, a reception, a nurse station, or the building management or alarm system that alerts a superintendent or a monitoring service. That destination should be settled early, because a call that only sounds outside the door of a washroom at the end of a quiet corridor is not much of a call. Many designs also release the door lock when the emergency call is activated so a responder can enter without hunting for a key.
Power failure and coordination
The controls must fail in a way that never traps anyone. The lock is chosen so that a loss of power releases it, or the mechanical latch remains operable from inside regardless of power. The door operator reverts to a manual door that can be pushed open, and the emergency call station should have battery backup or be on the same emergency supply as the life safety systems so it still works when the lights go out.
Bringing it together is the part that most often goes wrong on site. The door supplier provides the operator and hardware, the electrician supplies power, and the low-voltage contractor provides the controller, the call station and the connection to whoever answers. Without coordination, the result is a lock that fights the operator, an indicator that does not clear, or a call station wired to nothing. We prefer to design and commission the room’s controls as one package under our universal washroom systems work, with the door hardware sequence and the call destination tested in front of the building manager before handover.
Common questions
Is a universal washroom the same as an accessible washroom?
Not quite. An accessible stall inside a multi-user washroom meets access requirements for a wheelchair user, but a universal washroom is a separate single-user room that anyone can use, with its own door operator, occupancy lock, indicator and emergency call station. It serves people who need a caregiver of a different gender, families and anyone who prefers privacy, which is why codes now expect them in many public buildings.
Where does the emergency call in a universal washroom go?
At minimum it activates a visual and audible signal outside the door and confirms inside the room that the call has been sent. Where the call is answered depends on the building: a reception or security desk, a nurse station, or the building automation or alarm system that alerts a superintendent or monitoring service. Deciding that destination early, and testing it at handover, is what turns the call station from a light on a wall into help arriving.
What happens to the lock if the power fails?
The room must never trap its occupant. Locks are chosen so that a loss of power releases the electric lock or leaves a mechanical latch that can be opened from inside without power, and the door operator becomes a manual door that can be pushed open. The emergency call station should sit on battery backup or the emergency power supply so it keeps working. These behaviours are checked at commissioning and at each annual inspection.
Can an existing washroom be converted into a universal washroom?
Often, if the room can provide the turning space and fixture layout. The controls package, meaning the door operator, occupancy lock, indicator and emergency call station, can be added to a suitable existing door and room, with a controller and cabling to the call destination. The architect confirms the layout against the code; the low-voltage contractor and door supplier then fit the controls as one system.
If your building is adding or upgrading a universal washroom, we can design and commission the door operator, lock, indicator and emergency call as a single working system. See our universal washroom control services, or get in touch and share the drawings.